Chriestie's International Real Estate Group
Luxury View
2024717
results
Refine Search

Your Search Results

map_mode=list&r=1-12
285 Central Park W New York City NY 10024
Sold

MLS Number RLS10038365

  • Coop
  • Bathroom 4
  • Bedrooms 4
  • Full Bath 4
  • Mls Status Closed

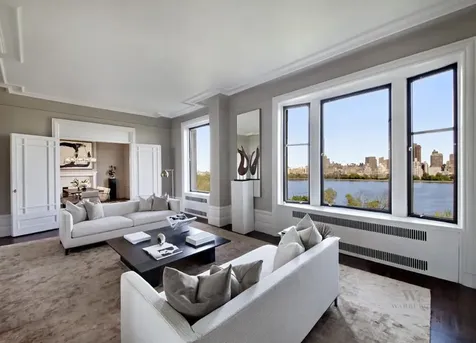
Exceptionally rare opportunity to own a high floor-through ?N? line home in the fully landmarked St. Urban at 285 Central Park West. Apartment 10N has not be on the market since the original owners purchased the unit in the 1930?s. It remains with its original 4-bedroom, 4-bathroom pre-war layout still intact. All of the main living areas, as well as the master suite within the building?s distinct round corner tower, face Central Park and overlook the Reservoir. A unique windowed entry foyer welcomes you into this remarkable grand residence, where you are immediately drawn into the exceptional over-sized main living and dining areas with three windows showcasing incredible large picturesque views east, south and north of Central Park and the Reservoir. The rooms are connected by over-sized, painted glass double doors.The beautiful master bedroom suite, rounded out inside the building?s corner dome, features three windows with scenic eastern park views and a sizable en-suite windowed bath. A long hallway with full-bath leads to three more generous bedrooms, all with north-facing city views over beautiful Upper West Side land-marked townhouses. Accessed off the entry hall, a butler?s pantry leads to the eat-in kitchen as well as two staff rooms and a full-bath.Apartment 10N, a rare home of space and volume, is in good estate condition with 12? high ceilings, restored crown moldings, dark hardwood floors, new oversized picturesque windows, as well as through-wall AC units. The St. Urban is a fully landmarked Beaux-Arts building in the Upper West Side?s Historic District, designed by Robert T. Lyons and completed in 1906. Its elaborate design with a high mansard roof and round corner tower, crowned by a dome and story-high copper lantern, represents the many significant structures of it?s pre-war time. The St. Urban is well known for its grand-scaled porte cochre, and offers its residents the utmost in service, privacy and security. Amenities include a 24-hour doorman, basketball court, health club, and bike room.There is truly nothing like this on the market in New York City.

Listed by Coldwell Banker Warburg / Lisa Ellen Chajet and Bonnie Chajet

Listing Sold by Warburg Realty Partnership Ltd.

$
$
%
$/month over payments
Federal 30-year interest rate: 6.53% last updated on May 28, 2026
* All Figures are estimates. Check with your bank or proposed mortgage company for actual interest rates.
This product uses the FRED® API but is not endorsed or certified by the Federal Reserve Bank of St. Louis.

Ask A QuestionMore Details

200 E 83rd Street New York City NY 10028
Sold

MLS Number RLS10835194

  • Condo
  • Common Interest Condominium
  • Bathroom 4
  • Bedrooms 4
  • Full Bath 3

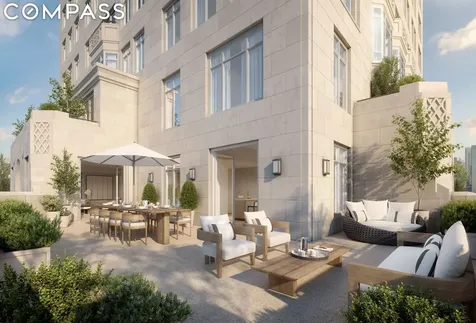
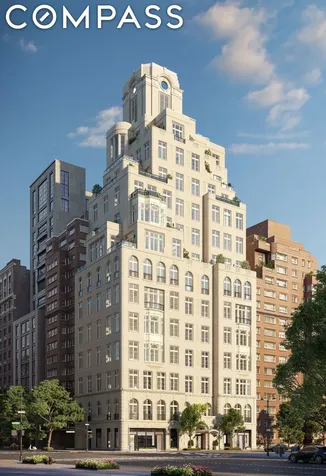
200 East 83rd street is a distinctive residential tower designed by Robert A.M. Stern Architects as a celebration of the architectural romance of the Upper East Side. Robert A.M. Stern and his partners crafted the building's elegant silhouette, keeping with the Upper East Side's classical tradition but at heights that are truly new and modern. The building offers expansive views to Central Park, the Midtown skyline, and the rivers and is moments from the city's finest cultural institutions, parks, shopping, and dining. Wildflowers that were native to the area are carved into 200 East 83rd Street's limestone facade. Sculpted railings echo the street's tree-lined greenery while large-scale windows, fine ironwork, and monumental arches soar toward the building's iconic crown. The residences are graceful yet modern, honoring classicism with a fresh approach. Abundant light streams in, complementing the tailored interiors by award- winning designer Rottet Studio. The commitment to design excellence can be felt in each room and at every opportunity especially in the kitchen state- of-the-art technology and beautiful craftsmanship are married. Primary bathrooms feature a fresh, bright palette, complemented by elements of warm wood cabinetry. A rain shower, deep soaking tub and heated floors infuse every day with an air of luxury. In the tower, a seventy- foot swimming pool is the centerpiece of a collection of comprehensive wellness and entertainment spaces including a fitness center, yoga room, spa with steam bath and sauna, and a Winter Garden with a charming fireplace and a dramatic loggia. At ground level, beyond the gates of the porte-coche`re is a concealed automated parking system. Beyond that, a view to a landscaped private garden. An adjacent library and private cinema underline a dedication to fine materials and an uncompromising attention to detail. The lobby will be attended 24-hours a day with a doorman and concierge service. The complete offering terms are in an offering plan available from the sponsor, file number CD20-0127.

Listed by Compass / Alexa P Lambert, Alison G Black and Shelton Smith

Listing Sold by Compass

$
$
%
$/month over payments
Federal 30-year interest rate: 6.53% last updated on May 28, 2026
* All Figures are estimates. Check with your bank or proposed mortgage company for actual interest rates.
This product uses the FRED® API but is not endorsed or certified by the Federal Reserve Bank of St. Louis.

Ask A QuestionMore Details

109 E 79th Street New York City NY 10075
Sold

MLS Number RLS10839132

  • Condo
  • Common Interest Condominium
  • Bathroom 4
  • Bedrooms 3
  • Full Bath 3

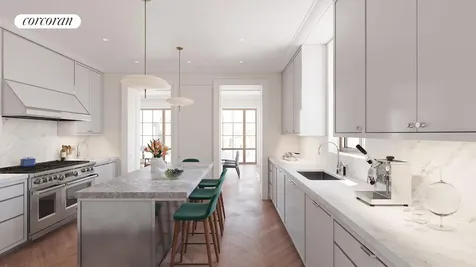
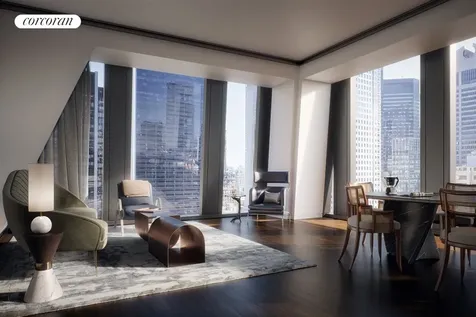
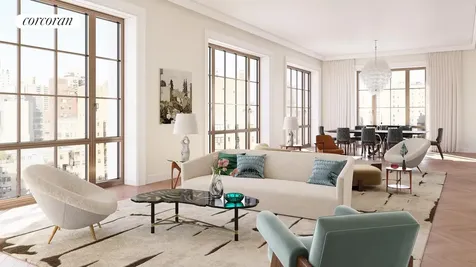
Residence 5 West is a graciously proportioned 3,145 sq. ft. (292 sq. m.) residence with custom design by Steven Harris Architects. Featuring three bedrooms, three ensuite bathrooms, powder room, and laundry room this home offers north, south, and east exposures. Elegant architectural details and materials throughout include oversized casement-style windows in a white bronze finish, 4" wide rift and quarter sawn American white oak flooring set in a chevron pattern in all living areas, recessed panel stile and rail doors with burnished nickel Nanz hardware, and custom plaster cornices in all primary rooms, hallways, vestibules, primary bathrooms, and powder rooms. Through a private and keyed entry vestibule finished with honed St. Clair marble flooring and wire brushed rift cut European white oak wall paneling with integrated closets, residents are greeted by a secure steel and tempered art glass entry door leading into a stately entry gallery. The entry gallery leads to the expansive 36'11" x 16'8" south-facing living and dining room, featuring four large-scale casement-style windows overlooking East 79th Street and Park Avenue. The kitchen, custom designed by Steven Harris Architects, can easily be opened or closed to the living space via recessed Harmon Hinge doors, and is outfitted in hand-painted custom Italian cabinetry with polished nickel trim, honed Imperial Danby marble slab countertops and backsplashes, and a custom stainless steel island with a Nordic Gray marble slab countertop. Professional-grade appliances include a Wolf 6-burner range with two ovens, speed oven, and fully-vented range hood; Sub-Zero refrigerator, with separate freezer and wine refrigerator columns; two Miele dishwashers; and two Julien under-mount stainless steel sinks with Dornbracht faucets. The laundry room, conveniently located next to the service entrance, is outfitted with custom lacquer-finished millwork cabinetry, stainless steel sink with honed white Caesarstone countertop, and high capacity LG washer and dryer which vents to the exterior. The light-filled primary bedroom suite features two oversized walk-in closets and a large-scale east-facing casement-style window overlooking historic townhouses and protected gardens. The primary bath is outfitted with honed Olympic Danby stone slab full-height walls and floors; a custom acid etched mirror vanity with an Olympic Danby stone slab countertop, nickel trim, and Lucite drawer pulls; recessed chrome-trimmed medicine cabinets featuring integrated lighting; and a Kaldewei Puro undermount tub with an Olympic Danby stone slab tub deck and apron. Additional features include a separate nickel framed stall shower in fluted glass and a Duravit water closet. Secondary bedrooms are generously proportioned and feature ensuite bathrooms clad in Honed Nestos Grey stone full-height tile walls and floors, a custom floating millwork vanity with a Nestos Grey slab countertop, and either a stall shower enclosed with frameless ribbed glass or a Kaldewei Puro undermount tub with a Nestos Grey slab tub deck and apron. Dornbracht chrome fixtures and a Duravit water closet complete these refined spaces. The powder room provides a striking focal point with a floating vanity with a honed Maya quartzite slab countertop, custom integral sink, and matching door surrounds and base details along with Dornbracht fittings in a platinum finish and a Duravit water closet. Additional thoughtful residence features include pre-wiring for home automation, pre-wired shade pockets in every room, and VRF individually zoned heating and cooling. 109 East 79 offers an exceptional amenity suite, designed by Steven Harris Architects, and featuring sumptuous finishes throughout. A double-height lobby, clad in travertine and Belgian Blue marble, offering a 24-hour concierge, full-time doorman, and 24-hour porter leads to a grand lobby lounge and separate leather-paneled library all overlooking a landscaped garden with a sculptural water feature by the artist Mig Perkins. Upstairs, athletic and wellness areas include a light-filled fitness center by The Wright Fit overlooking the garden below; an international squash court / sports court with a retractable basketball net and backboard; a movement studio with Pilates and Gyrotonic equipment; and a spa with treatment room, infrared sauna, seam room, and hair salon. Leisure spaces include a 15-seat screening room, a game room, and a golf-simulator. Additional conveniences include bicycle storage, private storage for purchase, a dog grooming station, a dedicated service entrance, and a live-in resident manager.

Listed by Cathy F Franklin of Corcoran Group,

Listing Sold by Corcoran Group

$
$
%
$/month over payments
Federal 30-year interest rate: 6.53% last updated on May 28, 2026
* All Figures are estimates. Check with your bank or proposed mortgage company for actual interest rates.
This product uses the FRED® API but is not endorsed or certified by the Federal Reserve Bank of St. Louis.

Ask A QuestionMore Details

535 W End Avenue New York City NY 10024
Sold

MLS Number RLS10777179

  • Condo
  • Common Interest Condominium
  • Bathroom 6
  • Bedrooms 5
  • Full Bath 5

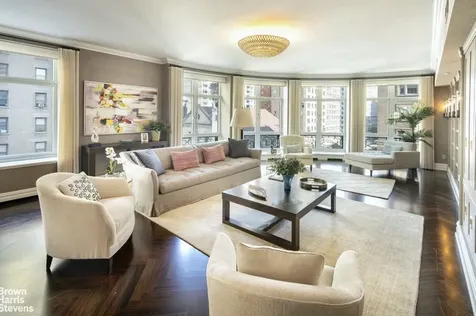
Rarely available, stunning, nearly 4400 square foot 10 room home in white glove service Condominium. Welcome to 535 West End Avenue, one of the Upper West Side's preeminent condominiums! Built with the elegance of prewar construction, 535 West End is one of those grand buildings that combines the feeling of prewar elegance and charm with the modern conveniences and amenities of a modern building.Off a semi private landing, enter into a welcoming gallery which leads into the dramatic 40 foot by 20 foot corner living and dining room. Gorgeous, oversized curved windows which run on 2 sides of the room evoke turn of the century architecture, while also affording wonderful light and bright open city views and northeast exposures.Off of the living room and formal dining room is a spacious and cozy library. Adjacent to the library is the massive chef's kitchen, which features Smallbone of Devizes cabinets, thick natural stone counters, a La Cornue 6 burner gas stove with 2 ovens, 2 Miele dishwashers, a Sub-Zero refrigerator, 2 sinks, a warming stove, electric oven for baking and a built-in cappuccino/espresso maker. The spacious eat- in kitchen includes a den/eat-in area, large enough for informal dining and a large office desk area. Wonderful light flows in from oversized windows facing onto tree-lined and double wide 86th Street.In a completely separate wing there are 5 en-suite bedrooms. The luxurious primary suite features two walk-in closets and a spa like bathroom with Calacatta and Thassos marble with Waterworks fixtures, double sinks, large glass shower, separate whirlpool soaking tub and radiant heated floors. Each of the other bedrooms has spacious closets and it's own bathroom.The bedroom wing also houses multiple hall closets and 2 side by side vented washer/dryer, multi-zoned central air, solid wood floors, a powder room and smart home wiring by Savant technology.This wonderful home is situated in the heart of the Upper West Side at the corner of 2 double wide tree lined streets, each without commercial traffic. The building has white glove service and the best amenities including 24 hour doormen, a resident manager, garage, common courtyard, state-of-the-art new gym, game room with billiards and darts, children's play room, a library with kitchenette, a party room with full catering kitchen and a beautiful heated indoor swimming pool with lockers, steam and sauna! Riverside Park, great public transportation, and all of the wonderful shops and restaurants that the Upper West Side has to offer are at your fingertips too. There is a contribution to working capital - 2 months common charges, payable by buyer. Please note the taxes listed include a tax credit of $5,000/month for two years which the sellers will pay in full upon closing. The full monthly taxes are $9,830 although they are expected to be reduced by 5 percent in the coming year.Pets are permitted. Storage and bike storage are available.

Listed by Brown Harris Stevens Residential Sales LLC / Lisa K Lippman and Gerard S Moore

Listing Sold by Brown Harris Stevens Residential Sales LLC

$
$
%
$/month over payments
Federal 30-year interest rate: 6.53% last updated on May 28, 2026
* All Figures are estimates. Check with your bank or proposed mortgage company for actual interest rates.
This product uses the FRED® API but is not endorsed or certified by the Federal Reserve Bank of St. Louis.

Ask A QuestionMore Details

25 Central Park W New York City NY 10023
Sold

MLS Number RLS10778185

  • Condo
  • Common Interest Condominium
  • Bathroom 3
  • Bedrooms 3
  • Full Bath 3

Seize this once in a lifetime opportunity to make this very special home your own. First time on the market at the iconic Century Condominium, Apartment 20Q combines coveted outdoor space and generous interior square footage with unobstructed views in a highly desirable and well-located prewar condominium. Measuring 2,521 square feet, the residence comprises open loft-like living space, kitchen, three generous bedrooms and three original art deco bathrooms--two with separate stall showers and dressing rooms. A corner terrace stretches 70' along the northern perimeter of the residence and overlooks the park with captivating views to the east, south and north. With eight windows directly facing Central Park and another six windows overlooking the terrace, natural light abounds. High ceilings, abundant closets and a shared private elevator landing complete the picture. With a renovation, this one-of-a-kind property is the ultimate trophy and not to be missed. Developed by Irwin Chanin in 1931, the art-deco styled Century fronts the entire block between West 62nd and West 63rd Streets on Central Park West. The twin-towered, beige brick structure, a part of the Central Park West Historic District, was recognized by the U.S. National Register of Historic Places in late 1982 and designated a local landmark by the NYC Landmarks Preservation Commission in 1985. Well known for its white glove service, the condominium has three attended entrances, six elevator banks, concierge, resident manager and on-site management. Private storage is available for a fee. Monthly common charges include electric utilities. A transfer fee of six months of common charges is payable by the purchaser. Convenient to bus and train transportation, multiple restaurants, Time Warner retail options and Lincoln Center, this highly desirable condo is the only prewar condominium on Central Park West south of 92nd Street.

Listed by Compass / Shirley Hackel

Listing Sold by Compass

$
$
%
$/month over payments
Federal 30-year interest rate: 6.53% last updated on May 28, 2026
* All Figures are estimates. Check with your bank or proposed mortgage company for actual interest rates.
This product uses the FRED® API but is not endorsed or certified by the Federal Reserve Bank of St. Louis.

Ask A QuestionMore Details

200 E 79th Street New York City NY 10075
Sold

MLS Number RLS10898724

  • Condo
  • Common Interest Condominium
  • Bathroom 6
  • Bedrooms 5
  • Full Bath 5

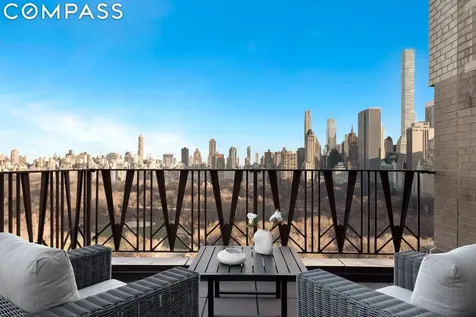
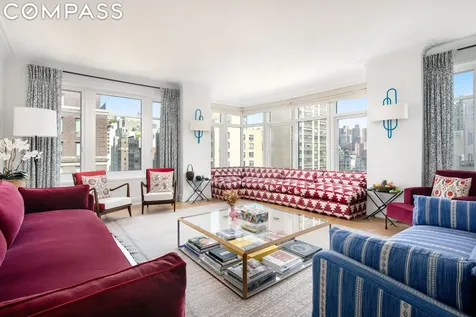
Situated within one of the Upper East Side's most esteemed condominiums, this expansive 4,162 square-foot A-line home at 200 East 79th Street embodies the essence of elegance. Boasting five bedrooms and five-and-a-half bathrooms, Apartment 14A brilliantly merges the structured elegance of pre-war architecture with modern sensibility. Enhancements such as a generous foyer, a library/media room, and split bedroom wings further amplify its appeal. This condominium harmoniously blends classic aesthetics and contemporary convenience, offering an exceptional living experience. Upon entering, you are greeted by an elegant foyer that unfolds into a grand entry gallery, seamlessly connecting all entertainment rooms. The gracious corner living room and dining area, with northwestern exposures, feature floor-to-ceiling windows that invite an abundance of natural light. The expansive library/media room, adorned with custom bookshelves, is equipped with an audio/visual setup and conveniently adjacent to a spacious guest bedroom with an ensuite bathroom and adjoining powder room. At the heart of the residence is a generously proportioned eat-in kitchen, complete with a large breakfast area, custom white Siematic cabinetry, sleek Calcutta marble countertops, and top-of-the-line appliances such as a Sub-Zero refrigerator, wine storage, a Bertazzoni range and microwave, and a Miele dishwasher. The separate sleeping wing offers unparalleled comfort and privacy. Notably, the northern master suite features customized walk-in closets, and an elegantly appointed white marble bathroom with a double vanity, large soaking tub, separate marble shower, separate water closet, radiant-heated herringbone marble flooring, and Leroy Brooks fixtures throughout. Additionally, there are four other bedrooms, each with ensuite bathrooms and generous custom-made oak closets. Completing the residence is a full laundry room featuring a Bosch washer and dryer, a large soaking sink, and plentiful storage. Further enhancing this home's convenience is a multi-zoned central air operated by Nest, an integrated sound system, a home security system, and the apartment further benefits from an additional storage space that is included with the sale. 200 East 79th Street's design reinterprets the heritage of Upper East Side architecture, integrating classic and traditional elements with a modern sensibility. 200 East 79th is a full-service condominium with a 24-hour doorman, concierge, porter, and live-in resident manager. Building amenities include a fitness center, a multi-purpose court with an adjustable basketball hoop and ping pong table, a library, bike storage and a beautifully landscaped terrace.

Listed by Compass / Nastassja Balick Coppers

Listing Sold by Compass

$
$
%
$/month over payments
Federal 30-year interest rate: 6.53% last updated on May 28, 2026
* All Figures are estimates. Check with your bank or proposed mortgage company for actual interest rates.
This product uses the FRED® API but is not endorsed or certified by the Federal Reserve Bank of St. Louis.

Ask A QuestionMore Details

1165 Madison Avenue New York City NY 10028
Sold

MLS Number RLS10846741

  • Condo
  • Common Interest Condominium
  • Bathroom 4
  • Bedrooms 3
  • Full Bath 4

The Bellemont is a residential masterpiece designed by Robert A.M. Stern Architects with interiors by Achille Salvagni creating a new architectural legacy on the Upper East Side. Comprised of a limited collection of twelve elegant residences at the corner of Madison Avenue and 86th Street, this remarkable building is developed by Naftali Group and is just one block from Central Park. With a facade of sculpted hand-laid Indiana limestone graced with dramatically scaled windows, the building rises up from the street corner as if it had always been there welcoming residents through intricate metal-work doors on famed Madison Avenue. The common areas of The Bellemont reflect a careful curation of places residents will want to visit daily: an enchanting rooftop terrace with spectacular views of Central Park, a state-of-the-art screening room, regulation squash court, inspired children's playroom, and a holistic fitness space with every asset needed for optimal performance. The sophisticated lobby at The Bellemont will be attended 24-hours with a doorman and concierge services. The complete offering terms are in an offering plan available from the sponsor, file number CD21-0058.

Listed by Compass / Alexa P Lambert and Alison G Black

Listing Sold by Compass

$
$
%
$/month over payments
Federal 30-year interest rate: 6.53% last updated on May 28, 2026
* All Figures are estimates. Check with your bank or proposed mortgage company for actual interest rates.
This product uses the FRED® API but is not endorsed or certified by the Federal Reserve Bank of St. Louis.

Ask A QuestionMore Details

34 Cedarwood Drive Greenwich CT 06830
Sold

MLS Number 124670

  • Residential
  • Bedrooms 6
  • Bathroom 9
  • Square Feet 9,140
  • Village South Parkway

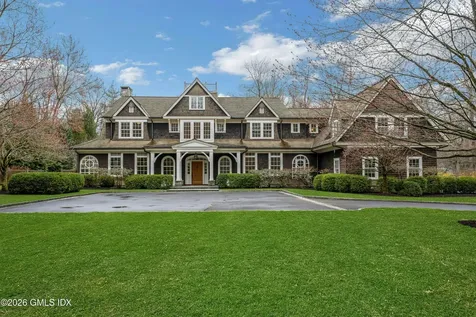
Beautiful family home in prime mid country location - 34 Cedarwood is the Spring 2026 listing you've been waiting for. Excellent curb appeal, on a 2-acre parcel with wonderful outdoor space, mature landscaping, and oversized lap pool. Great ceiling height and scale throughout. Flexible 1st floor space for office or guest room with full bath. 6 bedrooms including oversized guest apartment / office / playroom above the 3-car garage. Bonus space on the 3rd floor. Fully finished basement with playroom and gym. Built by Stone Harbor, this single owner home has been excellently maintained and is just waiting for a new, fortunate owner.

Listed by Brown Harris Stevens CT,LLC / Rob Johnson

Listing Sold by Houlihan Lawrence Ellen Mosher

$
$
%
$/month over payments
Federal 30-year interest rate: 6.53% last updated on May 28, 2026
* All Figures are estimates. Check with your bank or proposed mortgage company for actual interest rates.
This product uses the FRED® API but is not endorsed or certified by the Federal Reserve Bank of St. Louis.

Ask A QuestionMore Details

53 W 53rd Street New York City NY 10019
Sold

MLS Number RLS10613280

  • Condo
  • Common Interest Condominium
  • Bathroom 4
  • Bedrooms 3
  • Full Bath 3

With interior design by New York-based architect, designer and artist Thierry Despont, Residence 33A is a 3,139 SF (291.6 SM) north and east facing three bedroom featuring high ceilings, gracious proportions, and the rich attention to detail of a bespoke privately commissioned home. Interior features include 4? wide plank solid American oak floors, fully customized kitchens and baths, and elegantly crafted furniture-grade 9' tall walnut doors with custom designed bronze hardware inspired by the tower?s distinctive silhouette. Creating maximum flexibility, the open kitchen features polished statuary marble countertops and backlit backsplash with custom back-painted glass cabinetry by Molteni. Kitchen appliances include a Miele low profile cooktop, oven, coffee maker, speed oven, fully-incorporated dishwasher and vented hood, and Sub-Zero refrigerator and wine refrigerator. The master bath is clad in Noir St. Laurent marble, golden travertine and Verona limestone, with a custom carved stone vanity and medicine cabinet above. The master bath also features radiant heated floors and Dornbracht fittings and accessories. High above The Museum of Modern Art, a short walk to Fifth Avenue and mere blocks from Central Park, the Jean Nouvel-designed 53 West 53 is an exclusive collection of residences with super-luxury, hotel-like services and amenities. Now welcoming residents.

Listed by Corcoran Group /

Listing Sold by The Corcoran Group

$
$
%
$/month over payments
Federal 30-year interest rate: 6.53% last updated on May 28, 2026
* All Figures are estimates. Check with your bank or proposed mortgage company for actual interest rates.
This product uses the FRED® API but is not endorsed or certified by the Federal Reserve Bank of St. Louis.

Ask A QuestionMore Details

33 Whalers Lane Amagansett NY 11930

Amagansett, NY33 Whalers Lane

Sale Price$9,635,000

Sold

Listing Number X29612538

  • Exclusive Residential
  • Bedrooms 6
  • Bathroom 7
  • Half Baths 1
  • Full Bath 7

Listed by East Hampton / Bonita F DeWolf

Listing Sold by East Hampton

$
$
%
$/month over payments
Federal 30-year interest rate: 6.53% last updated on May 28, 2026
* All Figures are estimates. Check with your bank or proposed mortgage company for actual interest rates.
This product uses the FRED® API but is not endorsed or certified by the Federal Reserve Bank of St. Louis.

Ask A QuestionMore Details

226 Degraw Street New York City NY 11231
Sold

MLS Number RLS10857430

  • Residential
  • Bathroom 5
  • Bedrooms 5
  • Full Bath 4
  • Half Baths 2

Sold!

Listed by Ravi Kantha and Cameron LeCates of Serhant, Matthew S Lesser and Tori Landon of Leslie J Garfield & Co Inc

Listing Sold by Garfield,Leslie J. & Co.,Inc.

$
$
%
$/month over payments
Federal 30-year interest rate: 6.53% last updated on May 28, 2026
* All Figures are estimates. Check with your bank or proposed mortgage company for actual interest rates.
This product uses the FRED® API but is not endorsed or certified by the Federal Reserve Bank of St. Louis.

Ask A QuestionMore Details

109 E 79th Street New York City NY 10075
Sold

MLS Number RLS10839128

  • Condo
  • Common Interest Condominium
  • Bathroom 4
  • Bedrooms 3
  • Full Bath 3

Residence 11 East is a graciously proportioned 2,741 Sq. Ft. (255 Sq. M.) half-floor residence with custom design by Steven Harris Architects. Featuring three bedrooms, three ensuite bathrooms, powder room, and laundry room this home offers 10'0" ceilings and north, south, and east exposures. Elegant architectural details and materials throughout include oversized casement-style windows in a white bronze finish, 4" wide rift and quarter sawn American white oak flooring set in a chevron pattern in all living areas, recessed panel stile and rail doors with burnished nickel Nanz hardware, and custom plaster cornices in all primary rooms, hallways, vestibules, primary bathrooms, and powder rooms. Through a private and keyed entry vestibule finished with honed St. Clair marble flooring and wire brushed rift cut European white oak wall paneling with integrated closets, residents are greeted by a secure steel and tempered art glass entry door leading into a stately entry gallery. The entry gallery leads to the expansive 39'0" x 15'10" corner living and dining room, featuring four large-scale casement-style windows overlooking historic townhouses and protected gardens. The windowed kitchen, custom designed by Steven Harris Architects, can easily be opened or closed to the living space via recessed Harmon Hinge doors, and is outfitted in hand-painted custom Italian cabinetry with polished nickel trim, honed Imperial Danby marble slab countertops and backsplashes, and a custom stainless steel island with a Nordic Gray marble slab countertop. Professional-grade appliances include a Wolf 6-burner range with two ovens, speed oven, and fully-vented range hood; Sub-Zero refrigerator, with separate freezer and wine refrigerator columns; two Miele dishwashers; and two Julien under-mount stainless steel sinks with Dornbracht faucets. The laundry room, conveniently located next to the service entrance, is outfitted with custom lacquer-finished millwork cabinetry, stainless steel sink with honed white Caesarstone countertop, and high capacity LG washer and dryer which vents to the exterior. The light-filled primary bedroom suite features an oversized walk-in closet, two additional closets, and a large-scale south-facing casement-style window overlooking 79th Street. The primary bath is outfitted with honed Olympic Danby stone slab full-height walls and floors; a custom acid etched mirror vanity with an Olympic Danby stone slab countertop, nickel trim, and Lucite drawer pulls; recessed chrome-trimmed medicine cabinets featuring integrated lighting; and a Kaldewei Puro undermount tub with an Olympic Danby stone slab tub deck and apron. Additional features include a separate nickel framed stall shower in fluted glass and a Duravit water closet. Secondary bedrooms are generously proportioned and feature ensuite bathrooms clad in Honed Nestos Grey stone full-height tile walls and floors, a custom floating millwork vanity with a Nestos Grey slab countertop, and either a stall shower enclosed with frameless ribbed glass or a Kaldewei Puro undermount tub with a Nestos Grey slab tub deck and apron. Dornbracht chrome fixtures and a Duravit water closet complete these refined spaces. The powder room, located adjacent to the entry gallery, provides a striking focal point with a floating vanity with a honed Maya quartzite slab countertop, custom integral sink, and matching door surrounds and base details along with Dornbracht fittings in a platinum finish and a Duravit water closet. Additional thoughtful residence features include pre-wiring for home automation, pre-wired shade pockets in every room, and VRF individually zoned heating and cooling. 109 East 79 offers an exceptional amenity suite, designed by Steven Harris Architects, and featuring sumptuous finishes throughout. A double-height lobby, clad in travertine and Belgian Blue marble, offering a 24-hour concierge, full-time doorman, and 24-hour porter leads to a grand lobby lounge and separate leather-paneled library all overlooking a landscaped garden with a sculptural water feature by the artist Mig Perkins. Upstairs, athletic and wellness areas include a light-filled fitness center by The Wright Fit overlooking the garden below; an international squash court / sports court with a retractable basketball net and backboard; a movement studio with Pilates and Gyrotonic equipment; and a spa with treatment room, infrared sauna, seam room, and hair salon. Leisure spaces include a 15-seat screening room, a game room, and a golf-simulator. Additional conveniences include bicycle storage, private storage for purchase, a dog grooming station, a dedicated service entrance, and a live-in resident manager.

Listed by Cathy F Franklin of Corcoran Group,

Listing Sold by Corcoran Group

$
$
%
$/month over payments
Federal 30-year interest rate: 6.53% last updated on May 28, 2026
* All Figures are estimates. Check with your bank or proposed mortgage company for actual interest rates.
This product uses the FRED® API but is not endorsed or certified by the Federal Reserve Bank of St. Louis.

Ask A QuestionMore Details

This information is not verified for authenticity or accuracy and is not guaranteed and may not reflect all real estate activity in the market. ©2026 The Real Estate Board of New York, Inc., All rights reserved. RLS Data display by Christie's International Real Estate Group.

Listing data provided by Greenwich MLS

15.4.6 Participants (and their affiliated licensees, if applicable) shall indicate on their websites that IDX information is provided exclusively for consumers’ personal, non-commercial use, that it may not be used for any purpose other than to identify prospective properties consumers may be interested in purchasing, and that data is deemed reliable but is not guaranteed accurate by the MLS. The MLS may, at its discretion, require use of other disclaimers as necessary to protect participants and/or the MLS from liability. Displays of minimal information (e.g. “thumbnails”, text messages, “tweets”, etc., of two hundred (200) characters of less are exempt from this requirement but only when linked directly to a display that includes all required disclosures. (Amended 5/12)

let's connect

Do not fill in this field:

I agree to receive marketing and customer service calls and text messages from Christie's International Real Estate Group. To opt out, you can reply 'stop' at any time or click the unsubscribe link in the emails. Consent is not a condition of purchase. Msg/data rates may apply. Msg frequency varies. Privacy Policy.

This site is protected by reCAPTCHA and the Google Privacy Policy and Terms of Service apply.